01
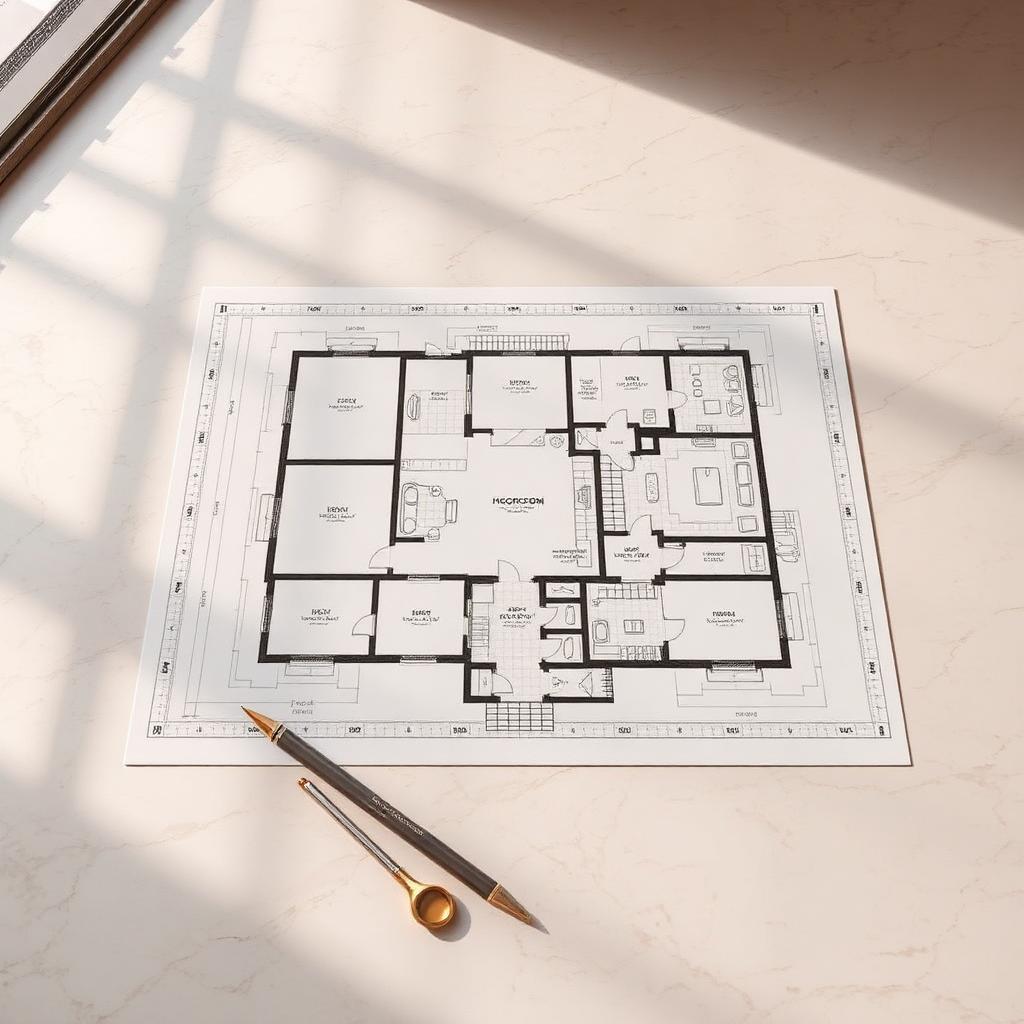
Spatial Planning
Layouts that read the way a space will actually be lived and worked in — circulation, sightlines and proportion before finishes.
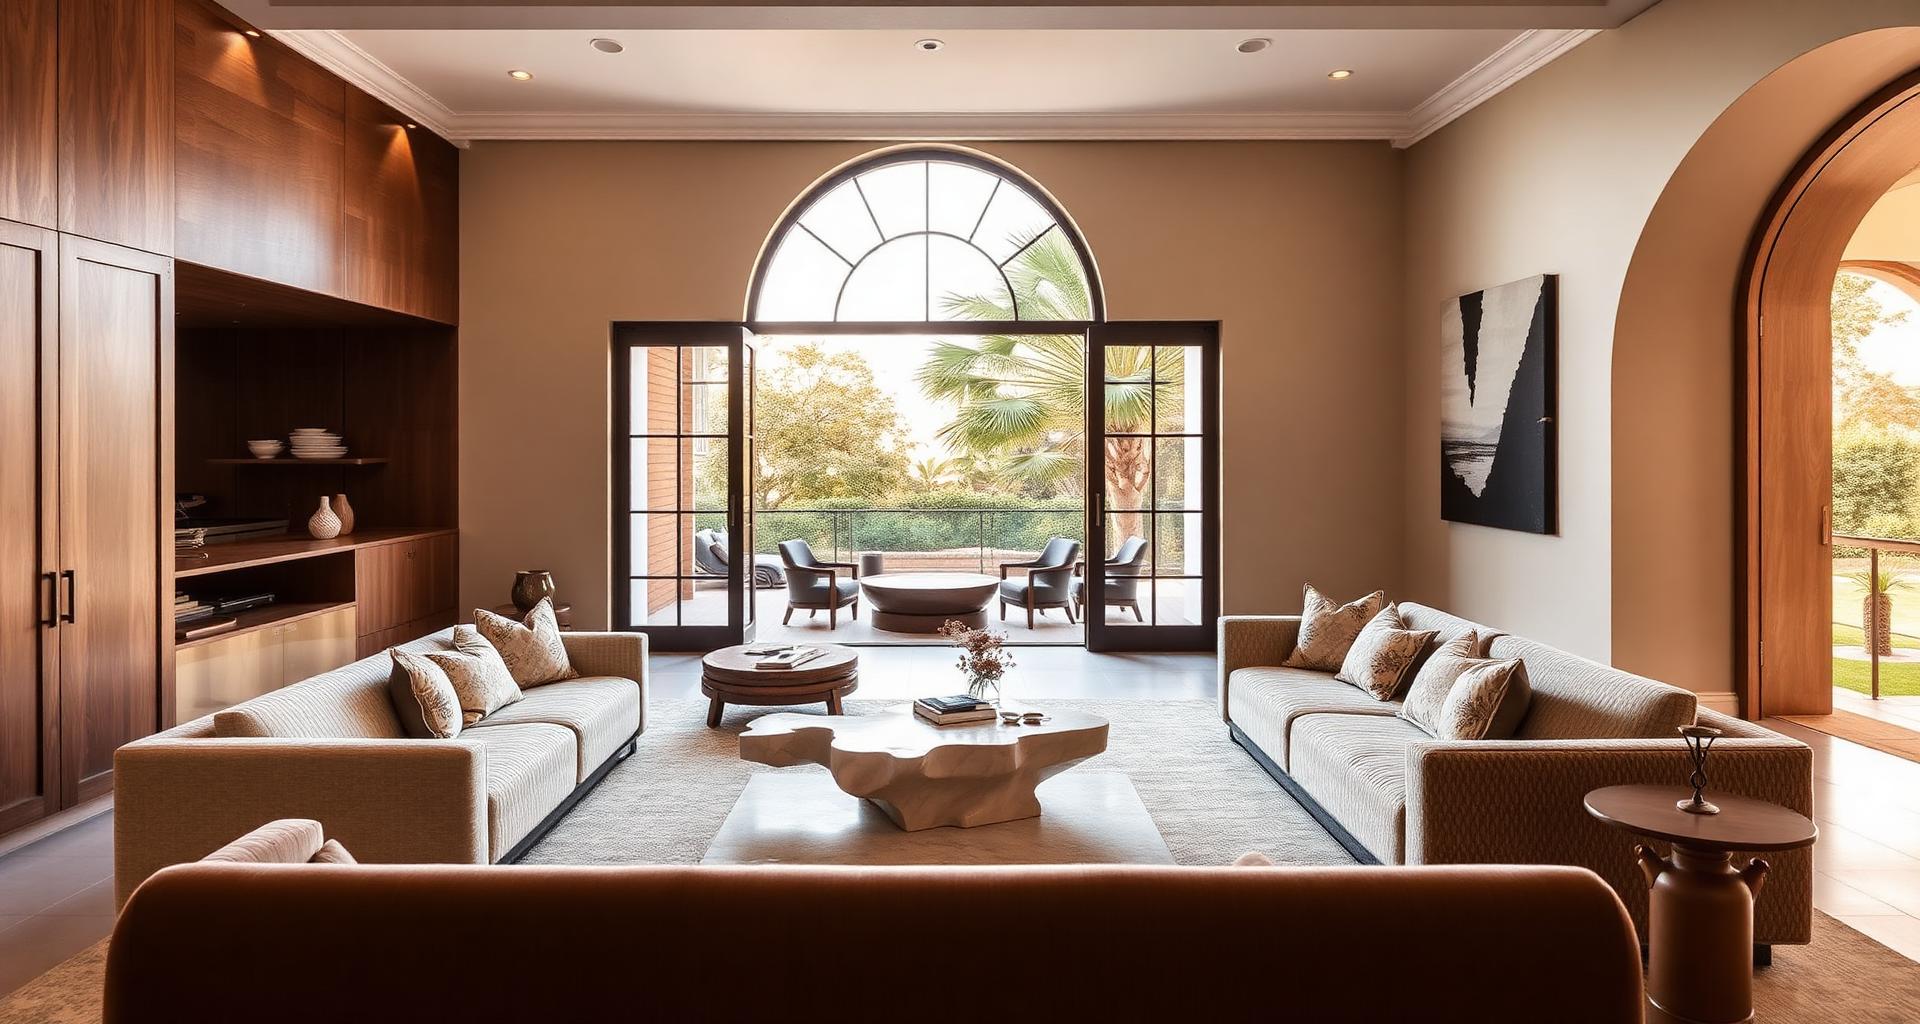
Interior design developed alongside the architecture — bespoke joinery, considered material palettes and lighting strategies that elevate the everyday.
Our interior practice runs in parallel with our architectural studio, so finishes, joinery, lighting and furniture are resolved as part of the building — not added at the end. The result is a quieter, more cohesive home or workplace where every detail has a reason to be there.
Discuss your interiorLayouts that read the way a space will actually be lived and worked in — circulation, sightlines and proportion before finishes.
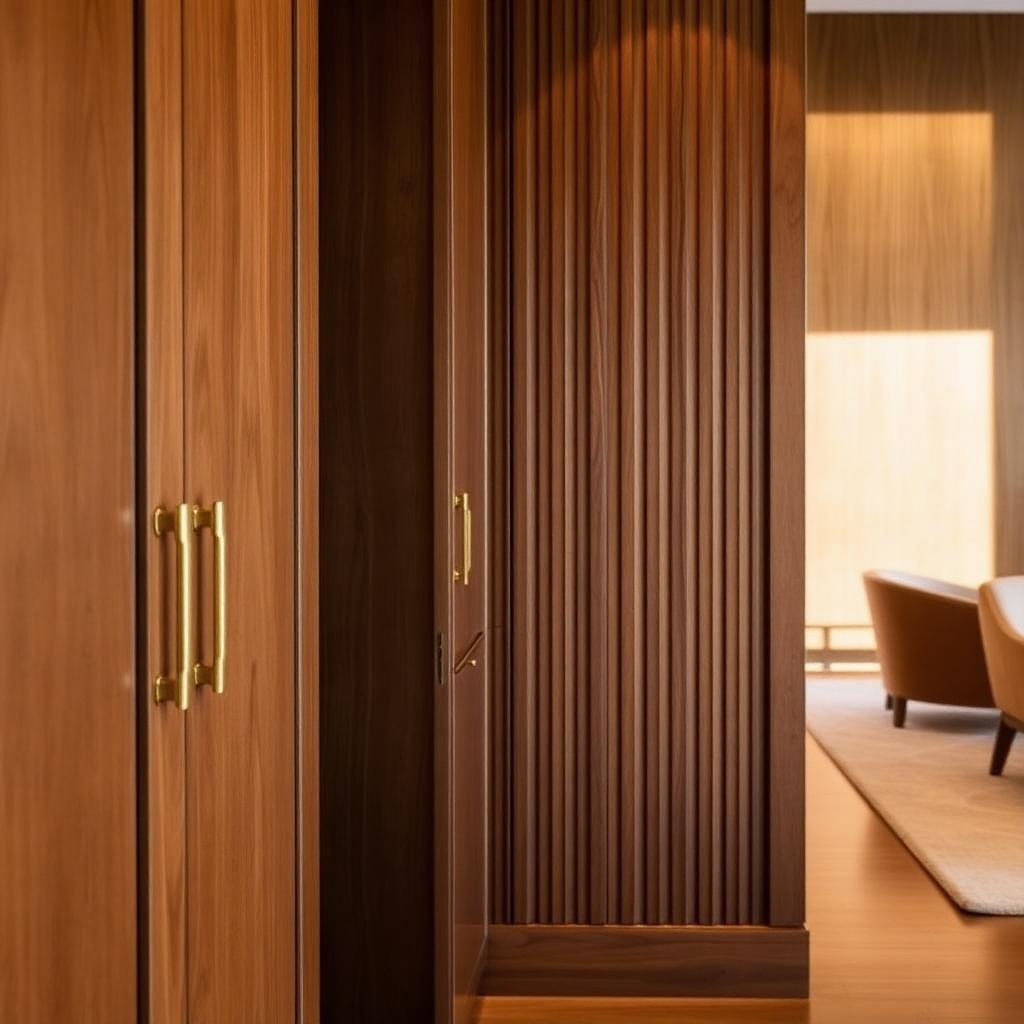
Bespoke cabinetry, built-ins and millwork detailed and documented in-house to integrate seamlessly with the architecture.
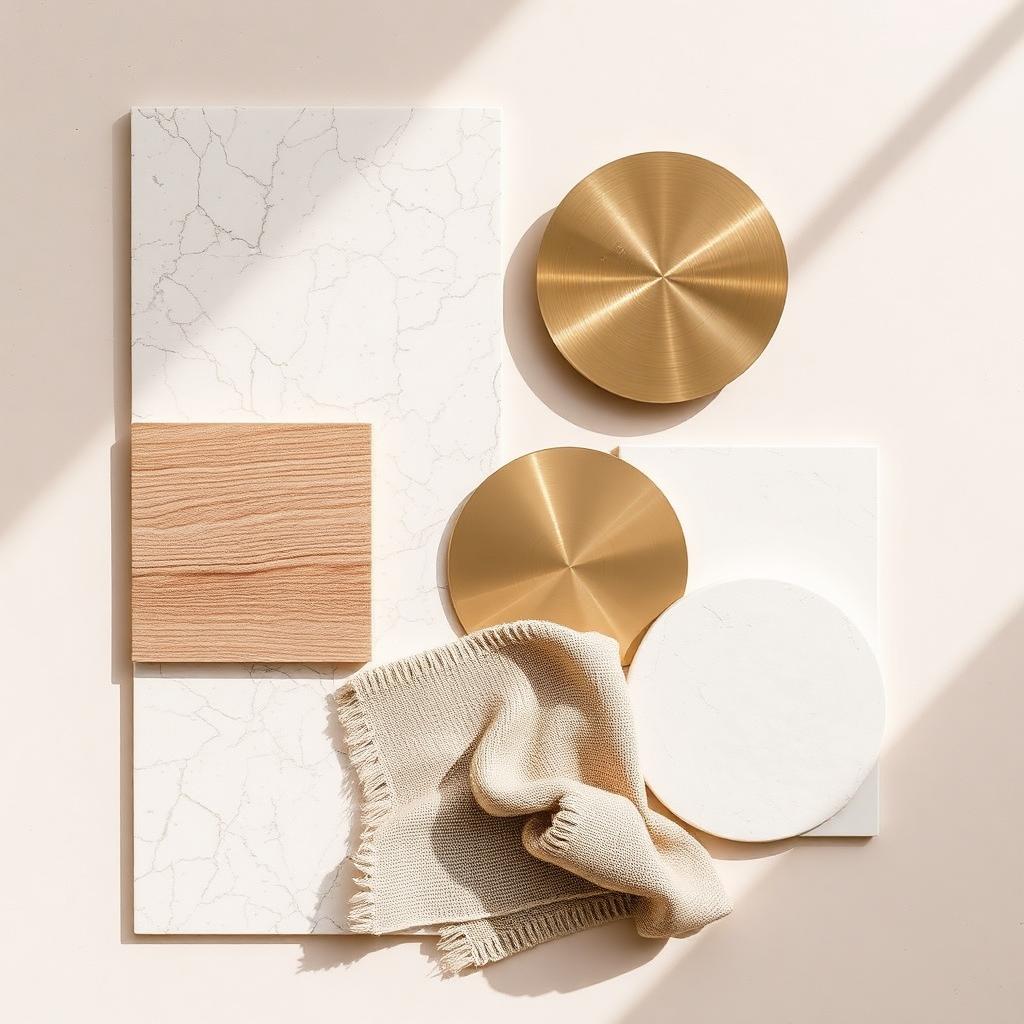
Cohesive palettes of stone, timber, plaster, metal and textile selected for context, climate and longevity.
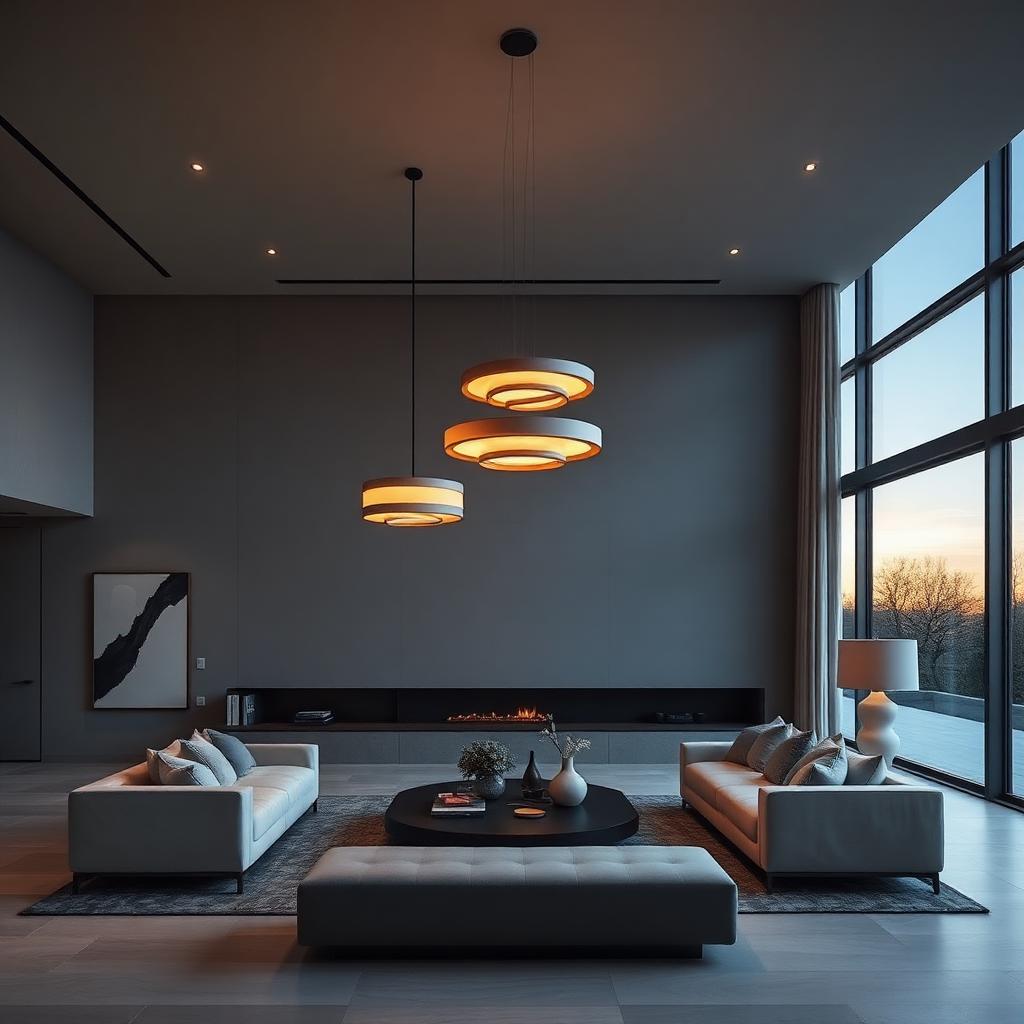
Layered architectural, task and decorative lighting designed alongside the ceiling, joinery and electrical plans.
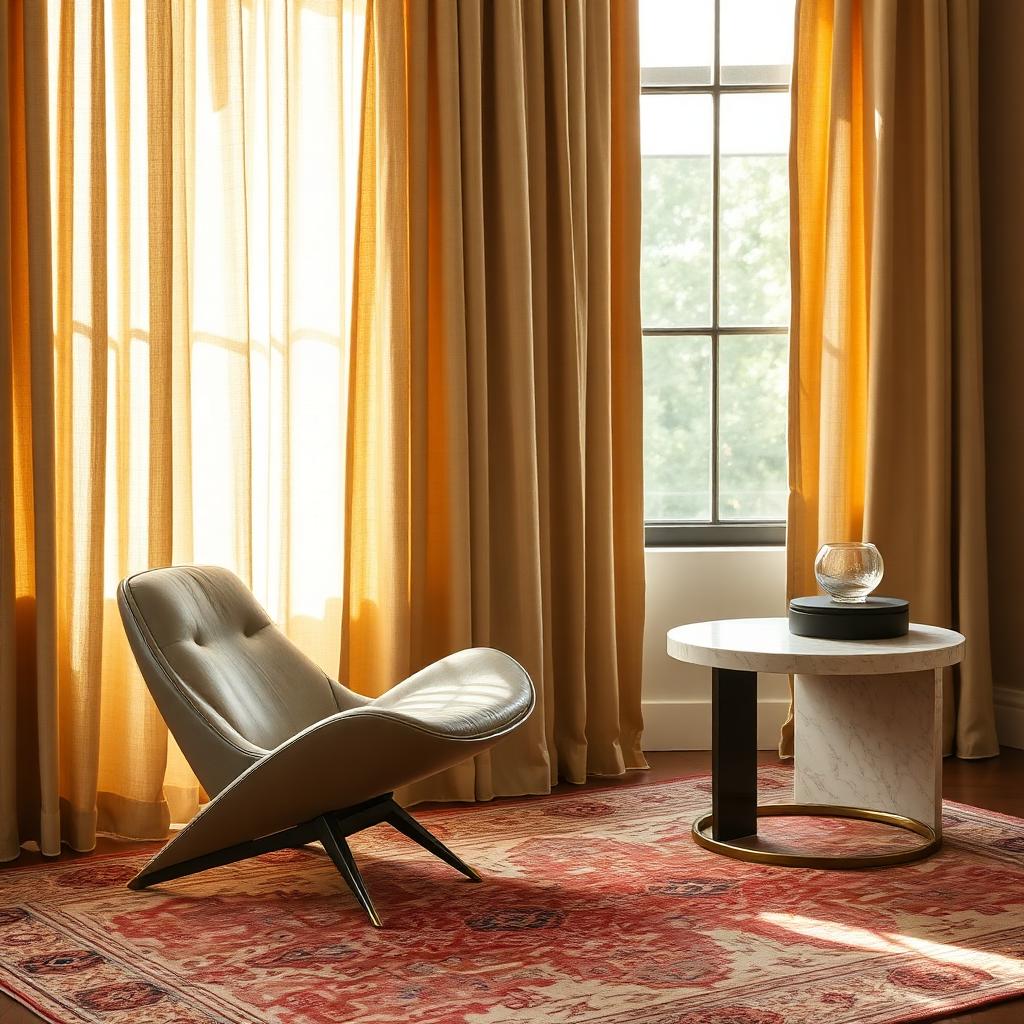
Curated furniture, rugs and decorative selections — sourced locally and internationally — matched to the brief and budget.
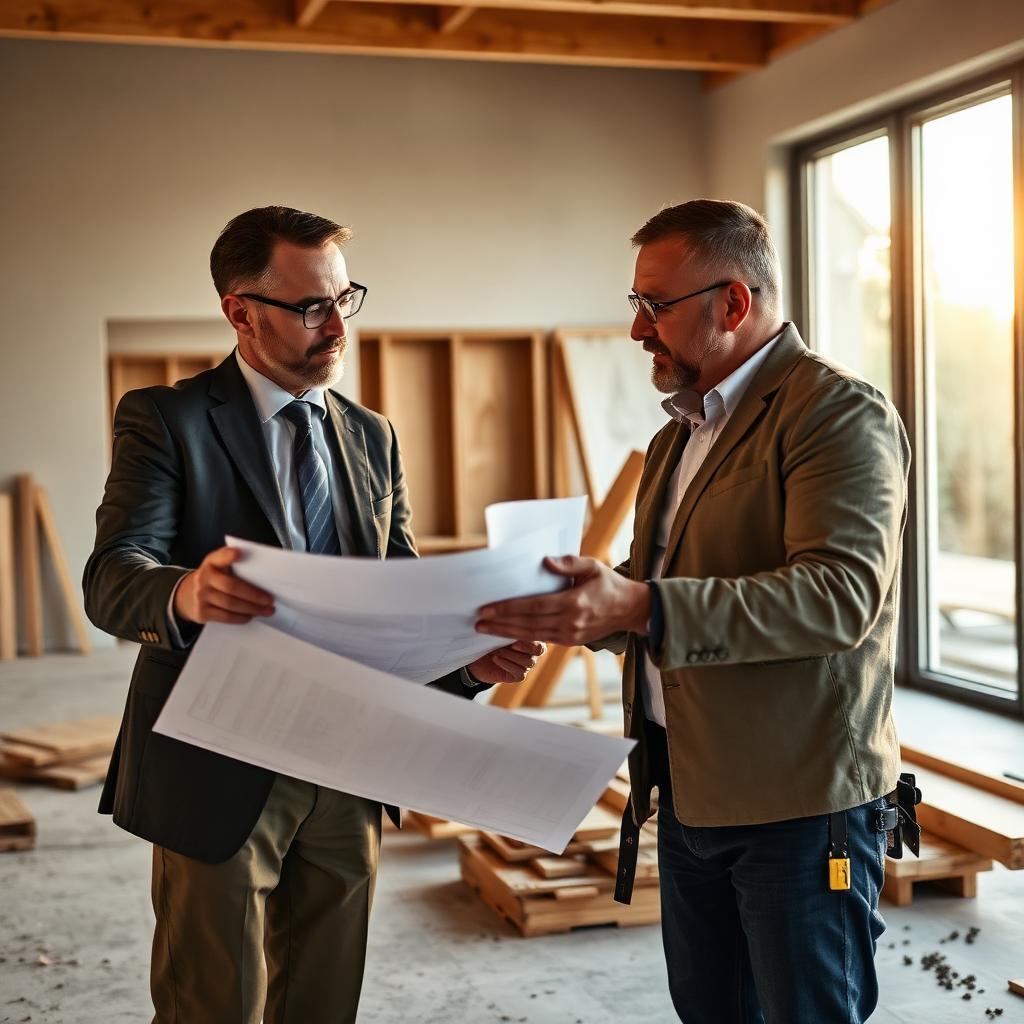
Hands-on coordination with contractors, joiners and suppliers to protect intent through to handover.
Engaging us at concept stage lets architecture and interior design move as one — share the brief and we’ll come back with scope and approach.
Start a Conversation